Key Takeaways
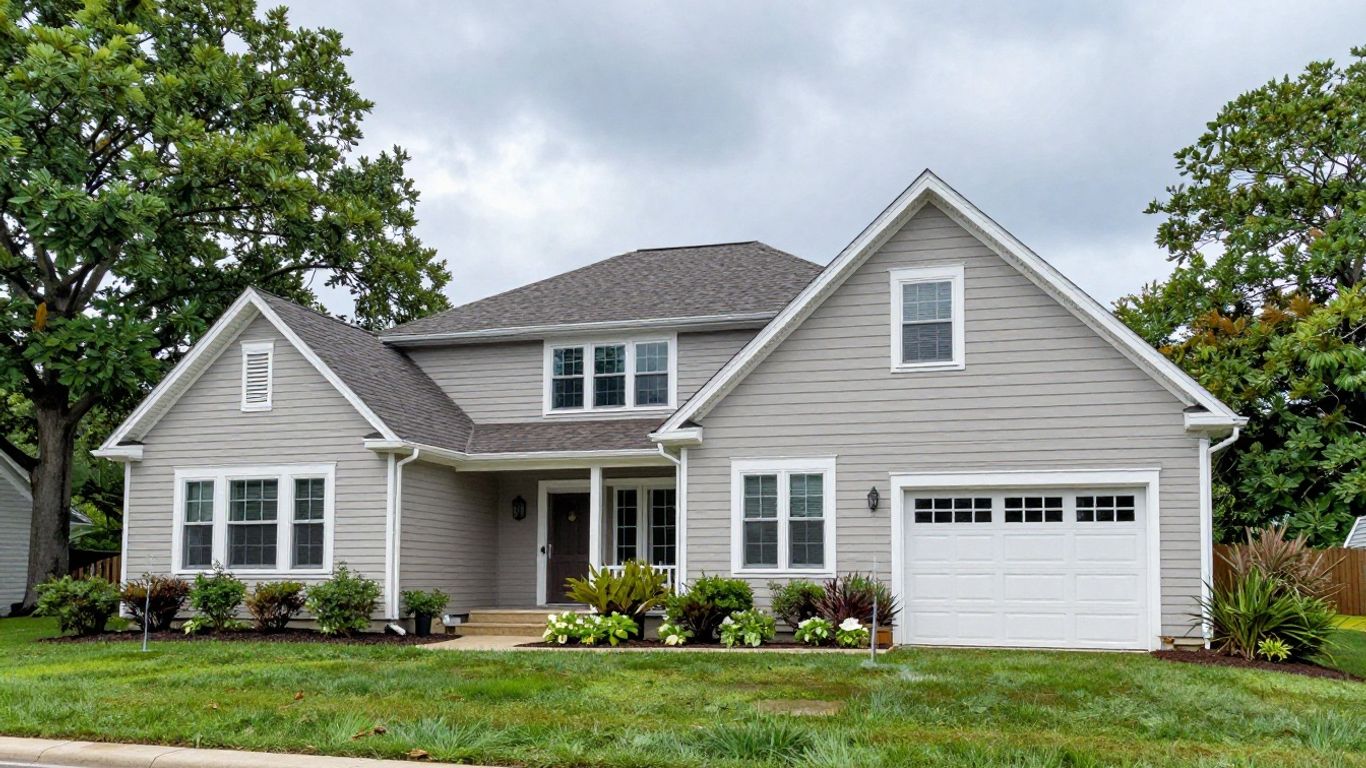
A well-designed gutter system does more than collect rainwater. On Long Island, the right materials, sizing, slope, and discharge plan help protect the roofline, foundation, landscaping, and exterior finishes.
- Choose gutter materials and profiles that suit the home, roof, and coastal conditions.
- Size gutters and downspouts for the roof area and expected rainfall, not appearance alone.
- Direct discharge well away from the foundation using extensions or underground drainage where appropriate.
- Check fascia, drip edges, slope, fasteners, and joints during a professional installation.
- Compare itemized estimates and verify contractor credentials before work begins.
Why proper gutter installation matters on Long Island
Long Island homes see coastal wind, heavy rain, seasonal debris, freezing temperatures, and repeated freeze-thaw cycles. Each condition puts stress on gutters and the connections holding them to the roofline. A careful gutter installation long island ny project should therefore address both water collection and where that water ends up.
How coastal weather and heavy rain affect gutter systems
Salt air can accelerate corrosion on some metals, while wind-driven rain tests loose fasteners and poorly sealed joints. During intense storms, undersized gutters may overflow even when they are clean. Tree debris adds another problem, especially in neighborhoods with mature oaks and maples.
A local assessment should consider roof pitch, roof sections, valley concentration, nearby trees, and the direction of prevailing weather. The goal is not simply to hang a channel along the eaves, but to create a continuous path for water from roof to safe discharge.
Preventing foundation damage, basement seepage, and soil erosion
Water falling beside the foundation can saturate soil and find its way toward basement walls. Repeated runoff may also wash away mulch, expose roots, and erode soil near walkways or footings. Downspout extensions, splash blocks, and underground drainage can move that water farther from the house.
The discharge route deserves as much attention as the gutter itself. A system that looks neat from the street can still create problems if its outlets empty into a low area beside the foundation.
For additional local context, homeowners can review this New York gutter installation resource, which discusses runoff management, foundation protection, and downspout placement.
Signs your current gutters need replacement
Some failures are visible from the ground. Persistent sagging, separated seams, rust holes, peeling paint, and gutters pulling away from the fascia all suggest that the system is no longer supporting reliable flow. Water marks below the eaves or soil channels beneath downspouts are also useful clues.
Look closely after a storm, but avoid climbing onto a wet roof or unstable ladder. Common warning signs include:
- Water spilling over the front edge during ordinary rainfall.
- Sections that remain bent or detached after cleaning.
- Rotting or soft fascia behind the gutter line.
- Downspouts that repeatedly clog, split, or discharge against the house.
These symptoms do not always mean every component must be replaced. They do show that the system deserves a closer inspection before the next major storm.
When repairs are enough and when full replacement makes sense
A repair may be appropriate when damage is isolated to a loose hanger, a small seam, or a short downspout section. Replacement becomes more practical when corrosion, sagging, or fascia damage appears across multiple rooflines. Repeated repairs can cost more over time if the underlying alignment or drainage design is wrong.
A contractor should explain whether the existing fascia can support new gutters and whether the roof edge is contributing to leaks. That inspection helps separate a local fix from a broader water-management problem.
Choosing the right gutters for your Long Island home
Material is only one part of the decision. The roofline, architectural style, maintenance expectations, budget, and exposure to salt air all influence the best fit. Seamless gutters are often selected for their clean appearance and reduced number of joints, but a properly planned sectional system can also work well in the right setting.
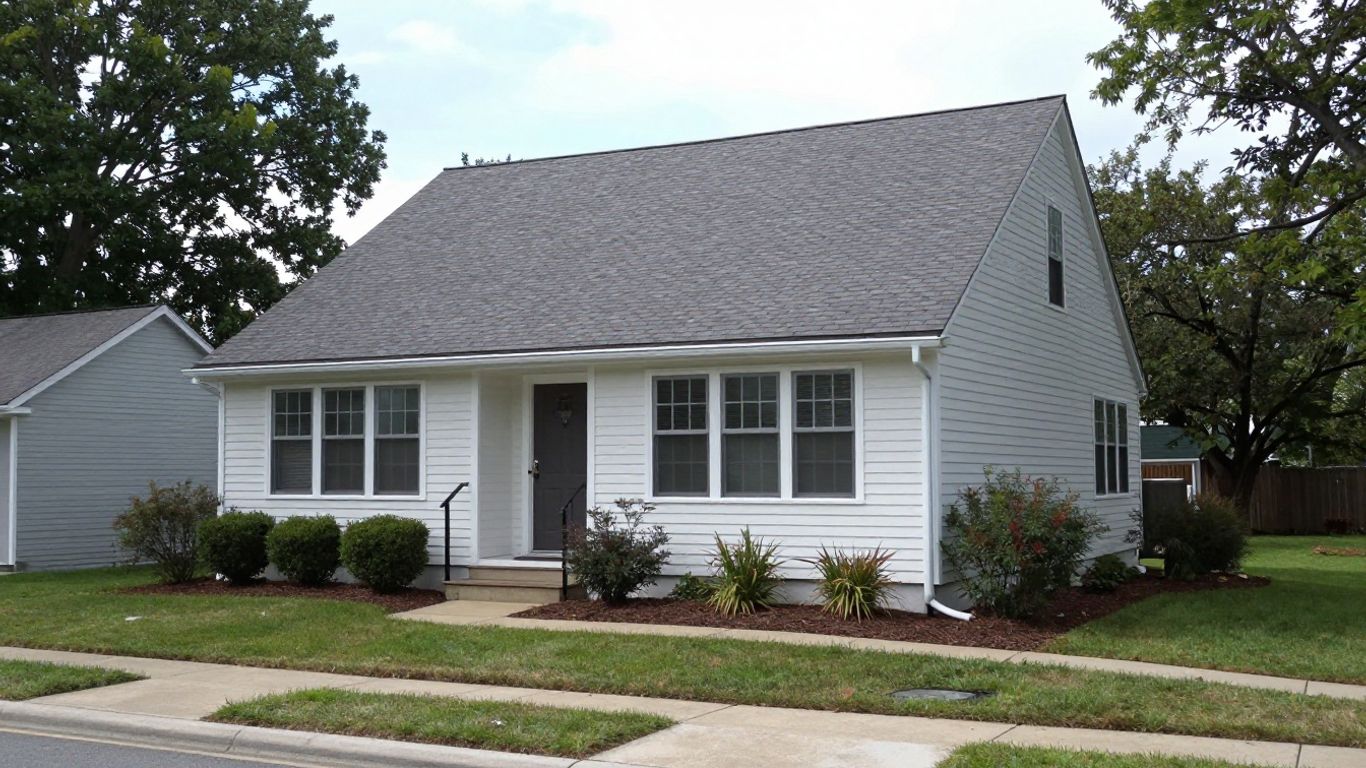
Aluminum, copper, steel, and vinyl compared
Aluminum is lightweight, widely available, and commonly chosen for residential work. Copper offers a distinctive appearance and develops a changing patina, while steel provides strength but requires attention to corrosion protection. Vinyl is light and economical, though it may become brittle or deform with temperature changes.
The material should match the building rather than being chosen from a sample alone. A contractor can discuss thickness, finish, exposure, repairability, and how each option will coordinate with fascia and trim.
Seamless gutters versus sectional gutters
Seamless gutters are roll-formed on site in continuous runs, with joints mainly at corners and outlets. Fewer mid-run joints can mean fewer potential leak points and a cleaner visual line. Sectional gutters arrive in shorter pieces and can be practical for small projects or straightforward roof sections.
The quality of measuring and fastening still matters more than the label. Even seamless gutters can perform poorly if the pitch is wrong, the fascia is weak, or downspouts are too far apart.
K-style and half-round gutter profiles
K-style gutters are the most common residential profile and have a decorative ogee-shaped front. Their angular shape works with many contemporary and traditional homes and can provide useful capacity within a familiar footprint. Half-round gutters have a curved profile that suits older, historic, or architecturally detailed houses.
Profile choice affects hangers, outlets, end caps, and the visual relationship between the roof edge and siding. Bring photos of the home or review a physical sample so the profile is judged in context.
Selecting the right color and finish for your home
A gutter system can blend with the roof, match the fascia, or provide a deliberate trim contrast. Factory-applied finishes generally offer consistent color across long runs, while copper is typically selected for its natural appearance rather than a painted match.
Consider downspouts as part of the same design decision. Their vertical lines are prominent on many façades, so placement and finish should complement doors, window trim, siding, and corner boards.
Planning gutter size and downspout drainage
Capacity depends on more than the number of stories in a house. Roof area, pitch, valley flow, rainfall intensity, and the length of each gutter run all affect how quickly water reaches an outlet. Drainage planning should begin before material is ordered, because downspout locations can influence both appearance and excavation needs.
How to determine the right gutter capacity
A contractor typically evaluates the roof area feeding each run and the concentration created by valleys. Steeper roofs can shed water faster, while broad roof sections may deliver substantial volume even when the roof pitch is modest. Six-inch systems or larger options may be considered where the roof design and rainfall demand additional capacity.
The right answer is property-specific. Oversizing every run can add cost and visual weight, while undersizing a critical valley can lead to overflow during the storms when protection matters most.
Calculating the number and placement of downspouts
Downspouts should be distributed so long runs do not carry excessive water to one outlet. Corners, valleys, changes in roof direction, and lower sections often guide placement. The route should also avoid concentrating discharge beside steps, basement windows, or narrow planting beds.
An installer should show the proposed layout before work begins. A useful plan identifies:
- Which roof sections feed each gutter run.
- Where downspouts will sit on the elevation.
- How far each outlet will discharge from the foundation.
- Whether any outlet needs an underground drainage connection.
This small amount of planning can prevent an attractive front elevation from creating a wet side yard or a difficult maintenance problem.
Choosing downspout extensions and underground drainage
A simple extension or splash block may be enough when the grade slopes away from the house. Underground drainage is worth discussing when surface extensions obstruct walkways, discharge into a tight side yard, or cannot reach a safe outlet. The system must be designed around slope, soil, outlet location, and access for future cleaning.
Downspout installation should never be treated as an afterthought. The outlet needs a stable connection, a clear path, and enough distance to keep concentrated water away from the foundation.
Using rain chains and other discharge options
Rain chains can be a decorative alternative at selected locations, particularly where water can fall into a suitable bed or collection basin. They are not automatically a substitute for a downspout on a large roof section or a high-flow valley. The receiving surface must be protected from splash and erosion.
Other options include splash blocks, extensions, dry wells where appropriate, and connected underground lines. Local site conditions determine which approach is sensible.
What to expect during professional gutter installation
Professional installation begins with an assessment rather than a box of parts. The crew should study roof edges, fascia, trim, drainage routes, and obstacles around the home. Clear communication at this stage reduces surprises once ladders, tools, and materials arrive.
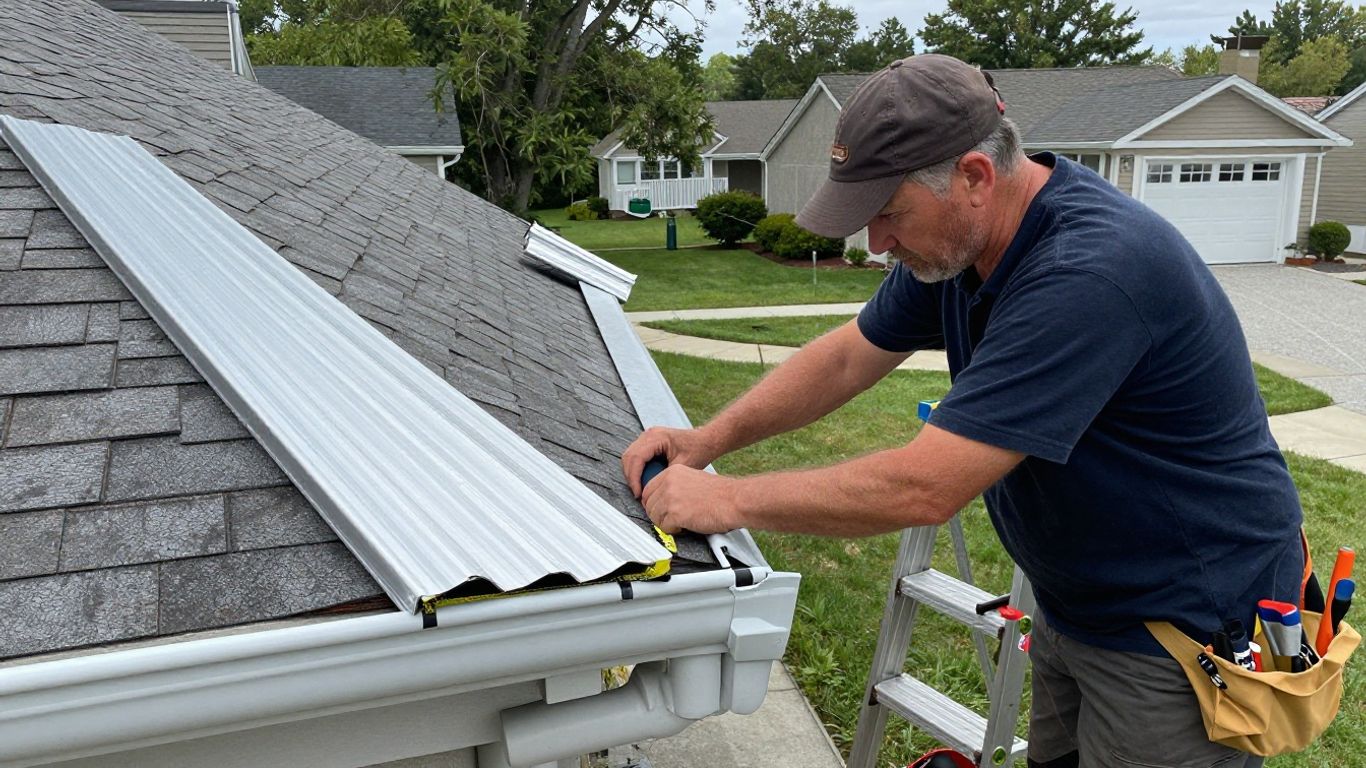
Measuring rooflines, fascia, and drainage paths
Measurements should account for each roofline, inside and outside corners, end caps, outlets, and downspout routes. The installer may also check roof pitch and identify valleys that send concentrated flow into a short section. Fascia condition matters because it provides the attachment surface for many gutter systems.
A complete scope should note difficult access, porches, dormers, landscaping, and areas where underground drainage may be needed. This is also a good time to discuss how the work area will be protected from debris.
For homeowners reviewing related exterior work, a Roofing 101 guide can provide useful background on roof replacement, maintenance, and the way roof layers work together.
Preparing fascia boards and drip edges
Soft or rotted fascia should be repaired before gutters are attached. Fastening new gutters to weakened wood may produce a short-lived result and can hide a larger roof-edge problem. The drip edge should also direct water into the gutter rather than behind it.
Fascia, soffit, and roof repairs may need to be coordinated so one crew does not cover defects that another crew must later reopen. The sequence should be explained in writing when multiple trades are involved.
Setting the correct gutter slope per foot
Gutters need a slight pitch toward their downspouts so water does not sit in the channel. The exact layout depends on run length, outlet placement, roof geometry, and the installer’s method. Too little slope can leave standing water; too much can be visibly uneven.
The finished line should look intentional from the ground while still allowing dependable flow. Long runs may need additional outlets rather than an exaggerated slope.
Securing gutters and sealing joints properly
Hangers, hidden brackets, fascia boards, and other fasteners must be selected for the gutter material and the structure behind it. Corners and end caps need clean, compatible seals. Sealant is useful at joints, but it cannot compensate for movement, poor alignment, or inadequate support.
The workmanship should be neat without relying on caulk to conceal gaps. Ask how corners, outlets, and downspout connections will be tested and maintained.
Inspecting the completed system for leaks and flow
A final inspection should include visual checks of the gutter line, fasteners, joints, outlets, and downspouts. Water testing can reveal slow spots, leaks, overflow, or discharge that turns back toward the foundation. The crew should also remove installation debris and explain any maintenance points.
Take photos of underground drainage locations before soil is replaced. That record can be helpful if the area is later landscaped, fenced, or repaired.
Understanding gutter installation costs in Long Island NY
There is no reliable single price for every Long Island home. Material, linear footage, roof height, access, fascia repairs, downspout work, and drainage excavation can all change the scope. A useful estimate explains those variables instead of presenting one unexplained total.
What affects the cost of a gutter installation
The largest cost drivers are often the amount of gutter required and the number of downspouts, but details matter. Multiple stories, steep roofs, complicated corners, difficult ladder access, and damaged fascia can increase labor. Underground drainage and removal of old gutters add separate work.
A 2026 cost-planning resource from OnScene Gutters explains why material, linear footage, and property-specific conditions affect estimates. Use any published range as a planning reference, not as a substitute for an on-site measurement.
Comparing material, labor, and home-height expenses
Aluminum generally sits in the more accessible part of the material range, while copper is a premium choice. Steel and vinyl occupy different positions depending on specification, finish, availability, and installation conditions. Labor may rise when a home is taller or when the roofline requires more transitions and custom work.
The clearest comparison separates material from labor and identifies allowances for removal, fascia, downspouts, and disposal. That makes two estimates easier to evaluate fairly.
Estimating the cost of seamless gutters and downspouts
Seamless systems are formed to the measured roofline, so the estimate should identify total linear footage, profile, material, finish, corners, outlets, and downspout length. It should also state whether old gutters are removed and whether extensions or underground lines are included.
Do not compare a seamless installation with a sectional quote unless the scopes match. A lower number may simply omit drainage work, difficult-access labor, or repairs behind the existing gutter.
When copper gutters justify their higher price
Copper may make sense when the home’s architecture calls for a distinctive finish, when the owner values its long service life and patina, or when the gutter is part of a broader restoration plan. Its higher material and installation cost should be weighed against the desired appearance and the expected ownership period.
Copper also requires compatible planning around fasteners, adjacent metals, roof runoff, and maintenance. It is a design and investment choice, not merely a larger version of an aluminum system.
How to evaluate an on-site gutter cost estimate
An on-site estimate should be specific enough that another professional could understand what is being installed. Look for measurements, materials, profile, color, downspout locations, drainage provisions, repairs, cleanup, and payment terms.
Before approving the work, ask whether the price changes if hidden fascia damage is found. You can also review practical contractor-payment considerations in this payment platform guide, especially when a larger exterior project involves several stages or vendors.
Selecting a qualified Long Island gutter contractor
A good contractor brings together installation skill, drainage judgment, and clear project communication. Homeowners should look for evidence of insurance, relevant local experience, and a written scope rather than relying on a polished estimate alone. The best choice is the one that explains how the proposed system fits the property.
Verifying licensing, insurance, and local experience
Ask for current proof of liability insurance and workers’ compensation coverage where applicable. Confirm the business identity, references, and experience with homes resembling yours. Local experience is useful because coastal exposure, older construction, tight lots, and freeze-thaw conditions can affect installation decisions.
OnScene Gutters connects property owners with a nationwide network of contractors for seamless gutter installation, repair, replacement, and maintenance. When considering any provider, verify who will perform the work and who will handle communication if questions arise.
Questions to ask before approving an installation
The right questions reveal whether the proposal is based on a real inspection. Ask about slope, downspout placement, fascia condition, material thickness, drainage discharge, cleanup, and what happens if concealed damage is discovered.
It is also reasonable to ask for photos of similar work and a clear explanation of why the recommended capacity fits the roof. A contractor who cannot explain the water path may be focused too narrowly on the visible gutter line.
Reviewing warranties, contracts, and project timelines
Read the contract for material specifications, labor coverage, exclusions, start dates, completion expectations, and cancellation terms. A warranty should identify what is covered and for how long, rather than relying on a verbal promise. Weather can affect exterior work, so the timeline should allow for reasonable rescheduling.
Keep the final estimate, color selection, drainage sketch, and warranty together. Those documents make future repairs and maintenance easier to organize.
Coordinating fascia, soffit, and roof repairs
Gutters attach at the roof edge, so fascia or soffit defects should be addressed before installation whenever possible. Roof repairs may also affect drip-edge placement and the way water enters the gutter. Coordinating the sequence prevents new materials from being removed shortly after they are installed.
For homeowners planning several interior or exterior upgrades, even a separate custom cabinetry guide illustrates the value of agreeing on materials, finishes, installation details, and project sequencing in advance. The same planning discipline helps keep a gutter project clear.
Planning gutter guards and seasonal maintenance after installation
Gutter guards can reduce cleaning frequency, but no guard eliminates maintenance entirely. Leaves, roof grit, and small debris still need periodic inspection, particularly after storms and during heavy fall drop. Homes beneath dense tree cover may need more frequent attention than the usual spring and fall cleaning schedule.
Ask whether the selected guard is compatible with the gutter profile and roof edge. The team at OnScene Gutters can connect property owners with local contractors for gutter installation and downspout work, while ongoing maintenance should follow the system manufacturer’s guidance and the home’s actual conditions.
Conclusion
A dependable Long Island gutter system starts with a realistic assessment of the roofline and ends with safe, deliberate water discharge. By comparing materials, sizing each run carefully, inspecting the fascia, and reviewing an itemized estimate, homeowners can make a practical choice that protects the property and suits its appearance.
Frequently Asked Questions
How much does new gutter installation cost?
Cost depends on material, linear footage, home height, roof complexity, local labor, and drainage requirements. An on-site measurement is the most reliable way to receive an accurate estimate.
How often should gutters be cleaned?
Twice a year, usually in spring and fall, is common guidance. Homes beneath heavy tree cover may need additional cleanings, especially after major wind or leaf drop.
Are gutter guards worth it?
Quality guards can reduce cleaning frequency, but they are not maintenance-free. They may be especially useful for two-story homes, properties with heavy leaf fall, or homeowners who prefer to avoid ladder work.
What size gutters do I need?
The correct size depends on roof area, pitch, valley flow, rainfall intensity, and downspout layout. A contractor should size the system by roof section rather than choosing one size for the entire home without an inspection.
How far should downspouts extend from the house?
Downspouts should discharge far enough away that water does not pool beside the foundation. The appropriate distance depends on grading, soil, landscaping, and whether the outlet connects to underground drainage.
When is repair better than replacement?
Repair may be sensible when damage is isolated and the rest of the system remains aligned and structurally sound. Replacement is more appropriate when corrosion, sagging, detached sections, or fascia problems are widespread.
What should a gutter contract include?
A contract should identify materials, profile, color, measurements, downspout locations, drainage work, fascia repairs, removal, cleanup, warranty terms, price, and expected timeline. Written details make the completed work easier to verify.